HEALTHCARE CASE STUDY · GENESISCARE WINDSOR
A useful evacuation plan starts long before the arrows go on the drawing.
At GenesisCare Windsor, that meant visiting each room, scanning the building and completing floorplans to support the development of fire evacuation plans.
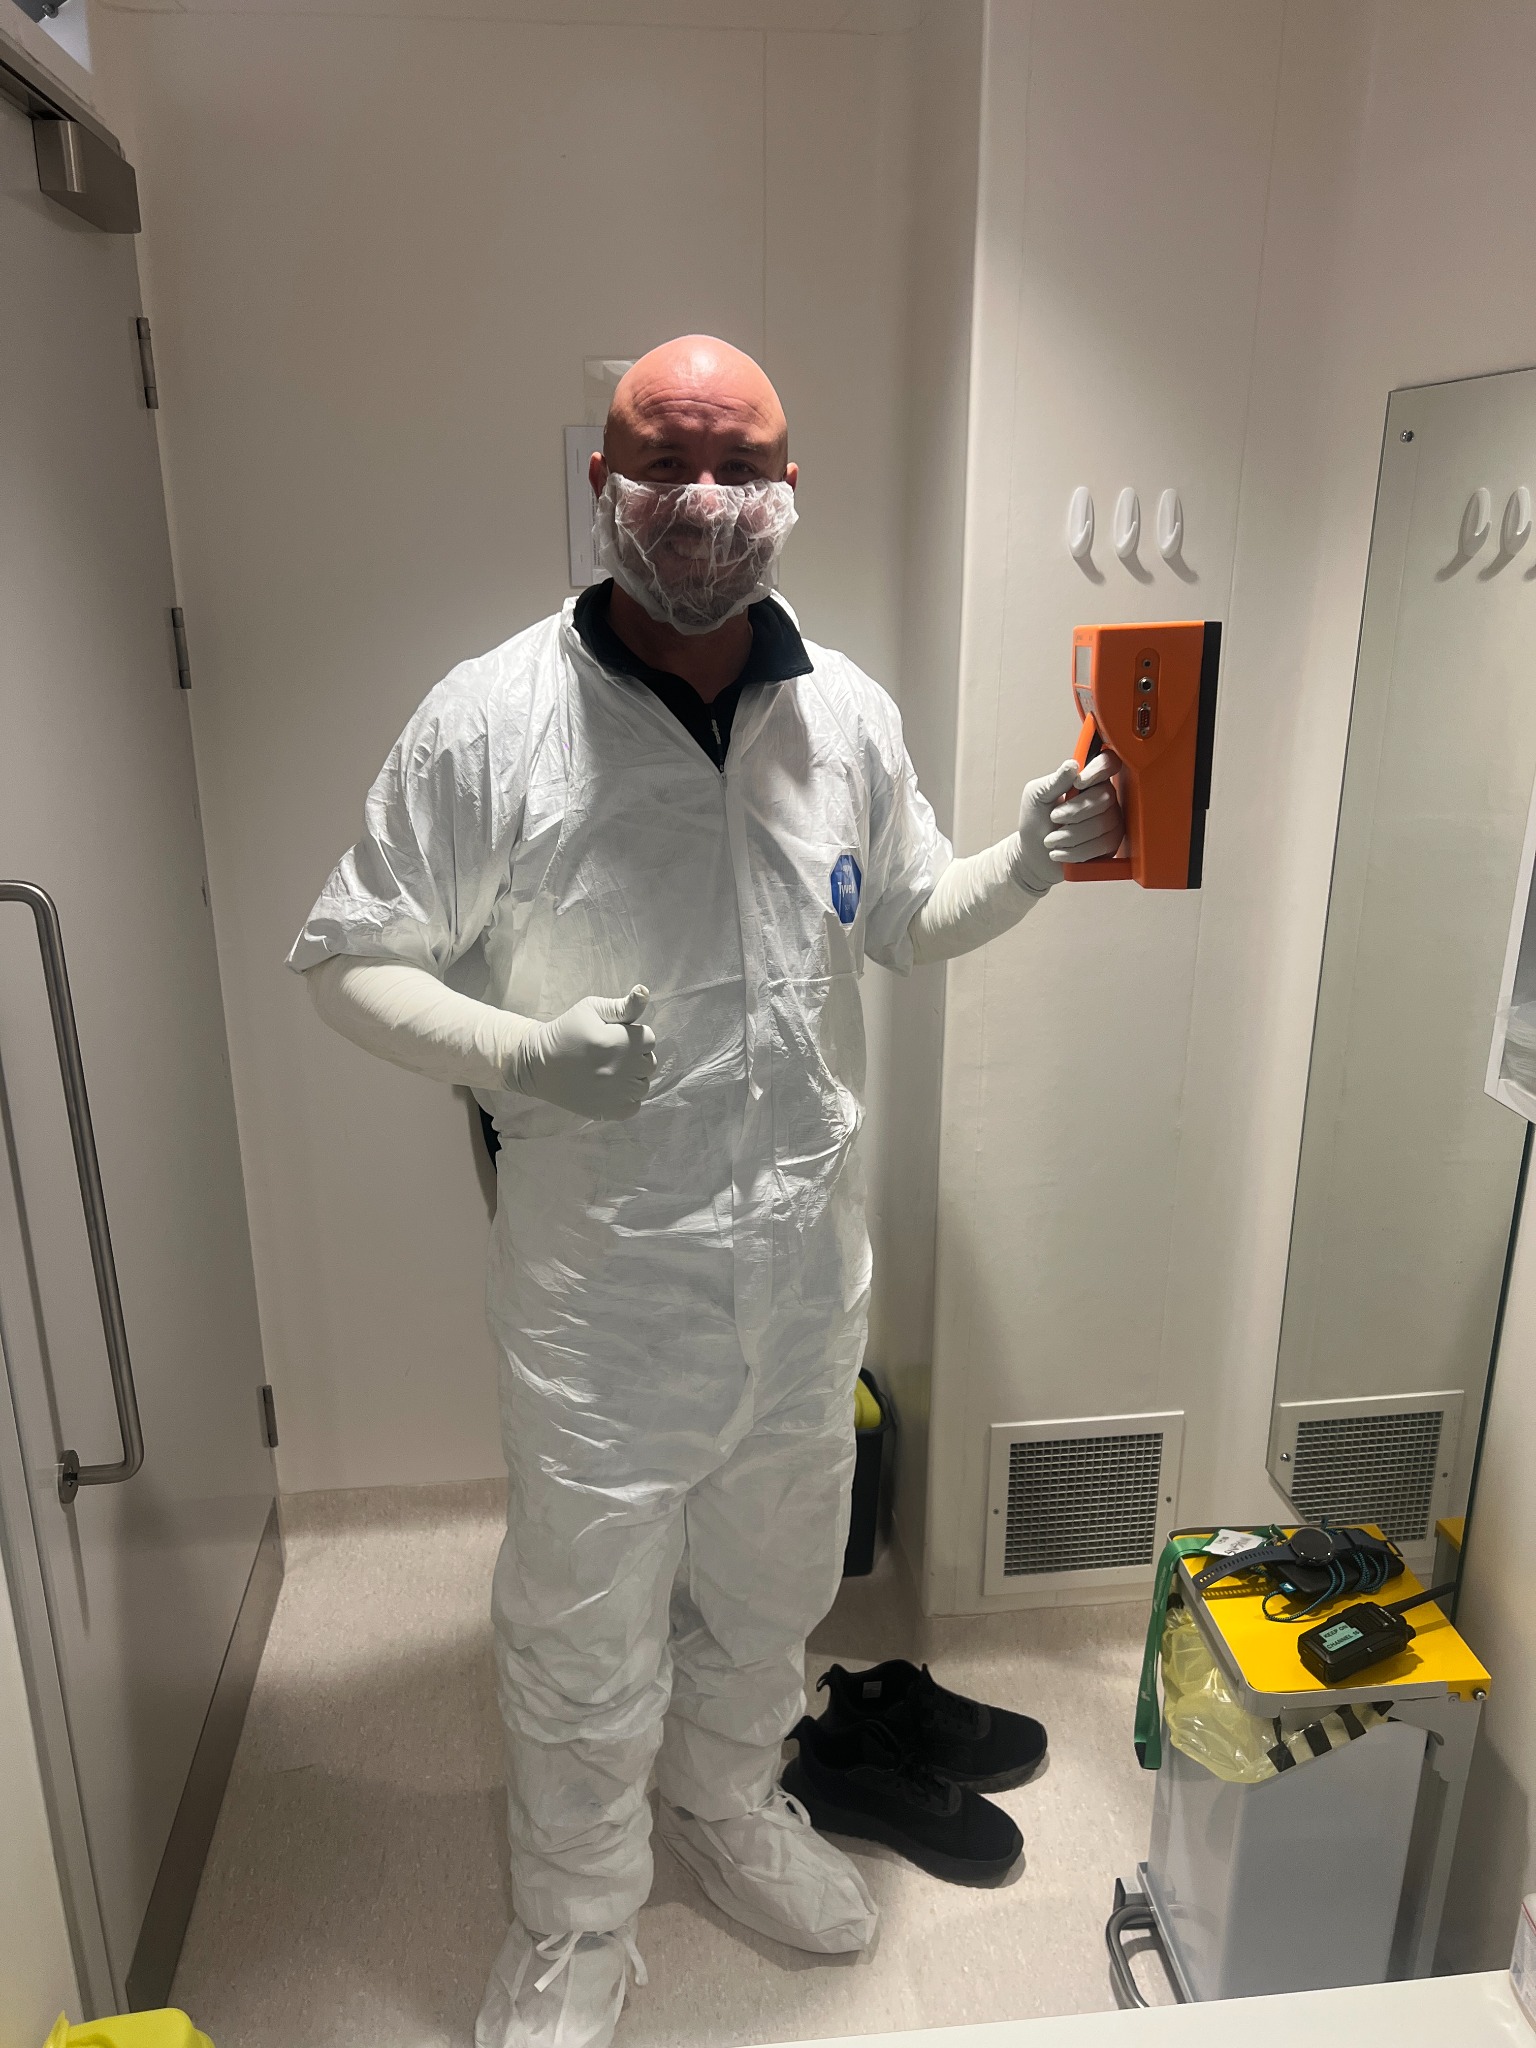
Ricky Nelson carried out the room-by-room survey for Safety Inspectors UK, including the centre’s carefully managed radiation areas.
A specialist centre. A specialist setting.
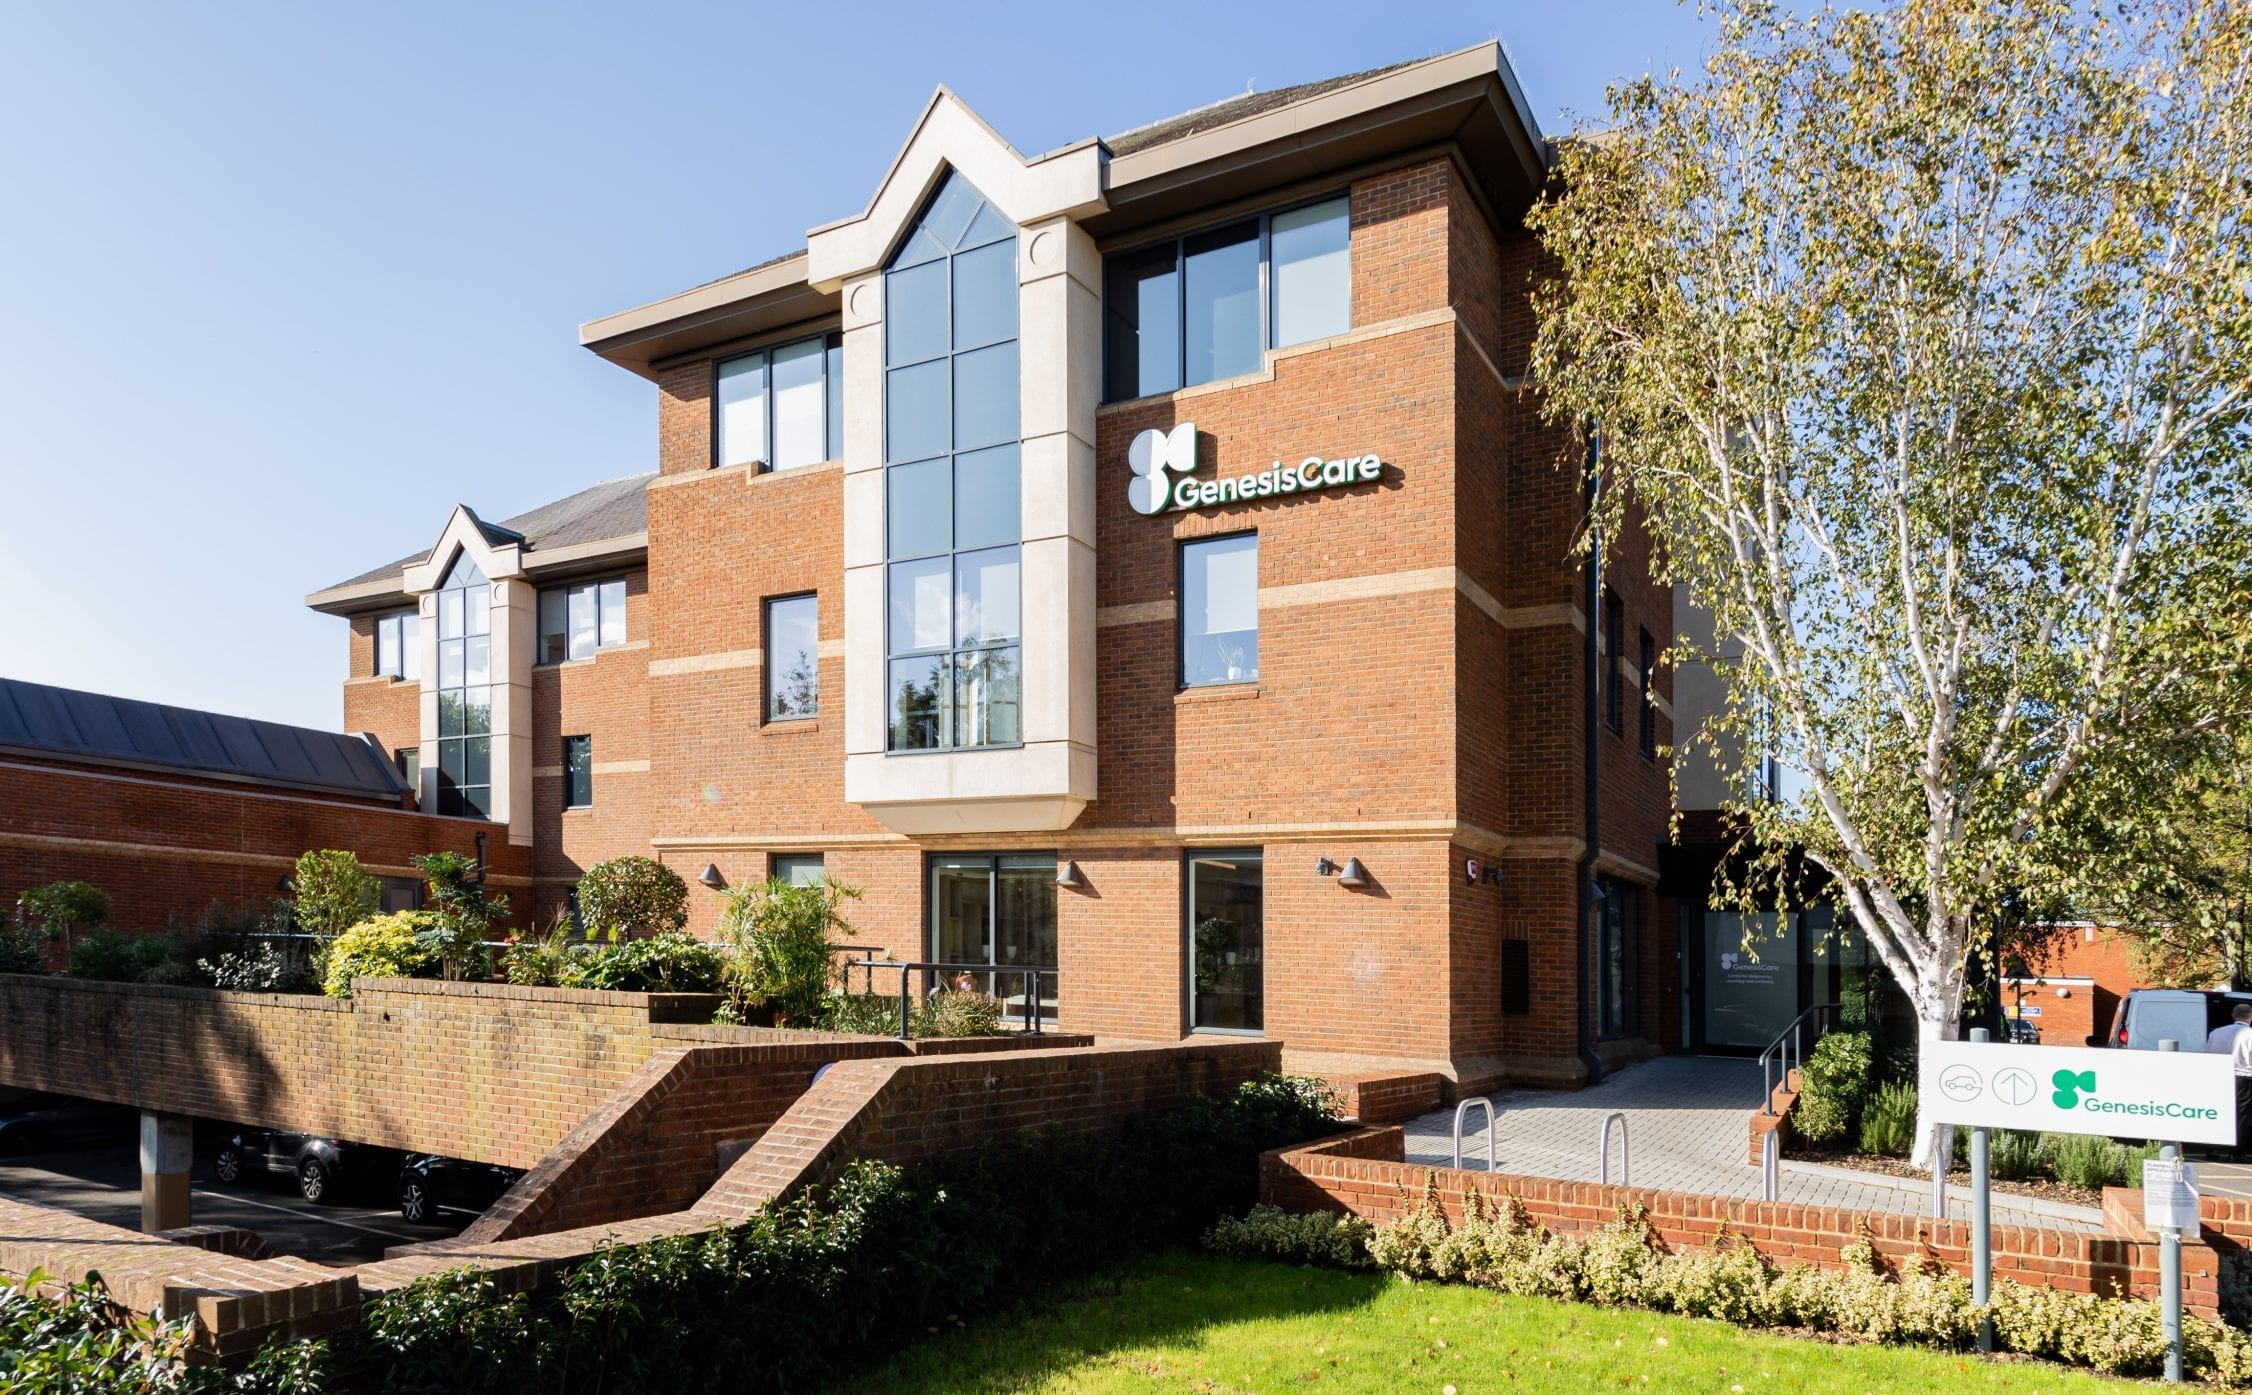
GenesisCare Windsor is a purpose-built outpatient cancer centre on Alma Road in Berkshire. Its services span diagnostic investigations, cancer treatment and supportive care.
The centre lists CT, MRI, mammography and PET-CT among its diagnostic services. Treatments include radiotherapy, chemotherapy and other systemic anti-cancer therapies, including immunotherapy and targeted therapy.
Windsor also offers theranostics: an approach combining diagnostic imaging with targeted treatment using radioactive substances. GenesisCare lists Lutetium-177 PSMA therapy and Radium-223 treatment at Windsor. Alongside its clinical services, the centre offers exercise medicine and wellbeing support through its partnership with Penny Brohn UK.
In a setting devoted to patient care, building information needs to be clear and practical for the people managing the premises.

Room by room, with the setting in mind
Visiting each room allowed Ricky to capture the layout as a connected building, forming the basis of the completed floorplans.
For facilities teams, that means being able to see how rooms connect to doors, corridors and adjoining areas. Those relationships help turn individual measurements into a usable plan.
The resulting floorplans give the premises team a clear reference when reviewing evacuation information.
From building scans to usable floorplans
The scan data was used to complete the floorplans, providing the base drawings for fire evacuation planning.
A floorplan records the physical layout. An evacuation diagram uses that layout to show people the relevant routes, exits and instructions clearly.
The evacuation information needs to reflect the premises’ agreed arrangements. Routes and instructions should be checked with the responsible team before diagrams are finalised and displayed.
A floorplan supports that process; it does not, on its own, decide how patients should be assisted or replace the fire risk assessment, evacuation procedures or staff training. Government fire safety guidance for healthcare premises provides the wider context for assessing and managing these arrangements.
What this means for your business
You do not need to operate a specialist healthcare centre to benefit from a clear, current floorplan. Offices change their meeting rooms. Workshops rearrange work areas. Warehouses alter storage layouts. A drawing becomes less useful when it no longer reflects the premises.
For business owners and facilities managers, three questions provide a useful starting point:
- Does the plan match the building? Check room uses, doors and circulation routes against the current layout.
- Can people understand it quickly? Keep displayed evacuation information clear, with technical asset detail on a separate plan where needed.
- Who keeps it current? Give someone responsibility for reviewing drawings when the premises or arrangements change.
GOV.UK’s evacuation-planning guidance explains the wider arrangements to consider, including clear escape routes and assistance for people who need it. The drawing is one practical tool within that process.
The value is in the preparation
The finished drawing may look simple. The work behind it involves visiting the spaces, capturing the layout and presenting the information so that people can use it.
For the wider approach to mapping equipment and using building information, see our GenesisCare fire evacuation plans and asset-mapping case study.
Clear plans start with understanding the premises.
Whether you manage a healthcare centre, office, workshop, warehouse or several premises, tell us what drawings you have and what you need them to do. We can discuss a building survey, updated digital floorplans and clear evacuation diagrams, with access and survey scope agreed around your operations.
Centre services checked against GenesisCare’s Windsor centre information and theranostics information on 1 November 2026.