Education fire safety · Newton Aycliffe, County Durham
Classrooms. Practical training. New learners finding their feet. Fire safety in education has to work for the people using the building, as well as the building itself.
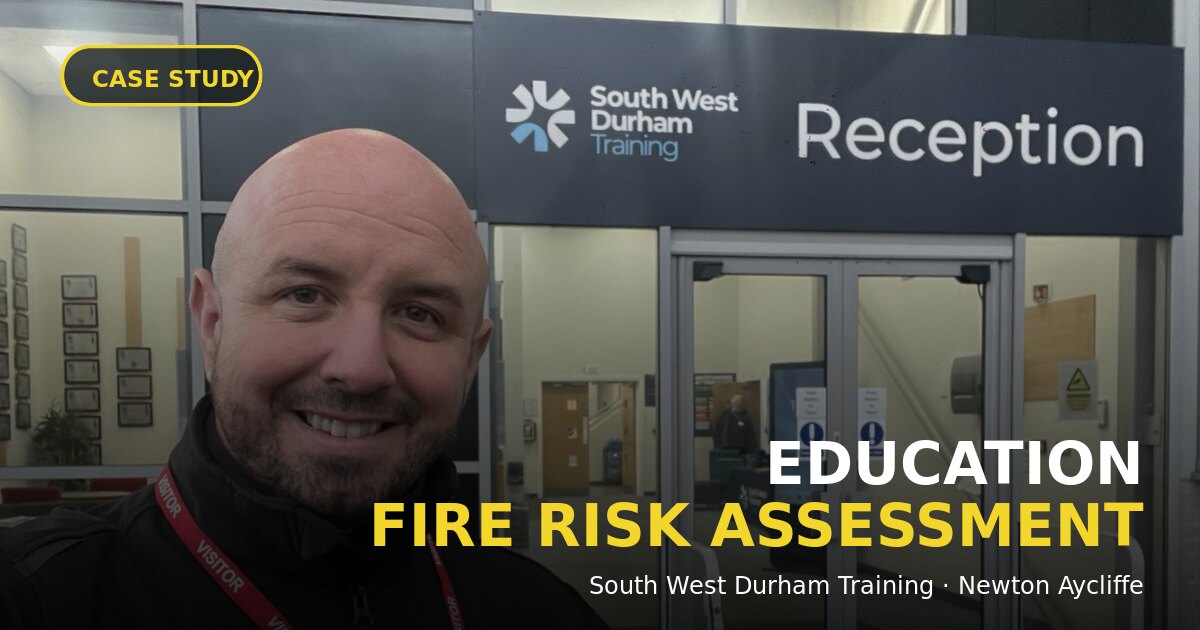
On 4 November 2026, Ricky Nelson of Safety Inspectors UK carried out a fire risk assessment at South West Durham Training in Newton Aycliffe. Part of Bishop Auckland College Group, SWDT brings technical education and practical skills together under one roof.
This education fire risk assessment project puts the spotlight on an important part of managing a learning environment: understanding how people, activities and premises work together, then keeping fire precautions relevant to that use.
- Organisation
- South West Durham Training
- Setting
- Education and technical training
- Location
- Newton Aycliffe, County Durham
- Service
- Fire risk assessment
A training centre built around practical skills
South West Durham Training is a specialist provider of engineering, manufacturing and technical training on Aycliffe Business Park. Its provision includes apprenticeships, full-time courses, T Levels, higher technical education and commercial training.
The centre has been developing skills since 1967, working with young people, adults and employers. That mix makes this a distinctive education setting: learning spaces need to support both classroom teaching and preparation for work in industry.
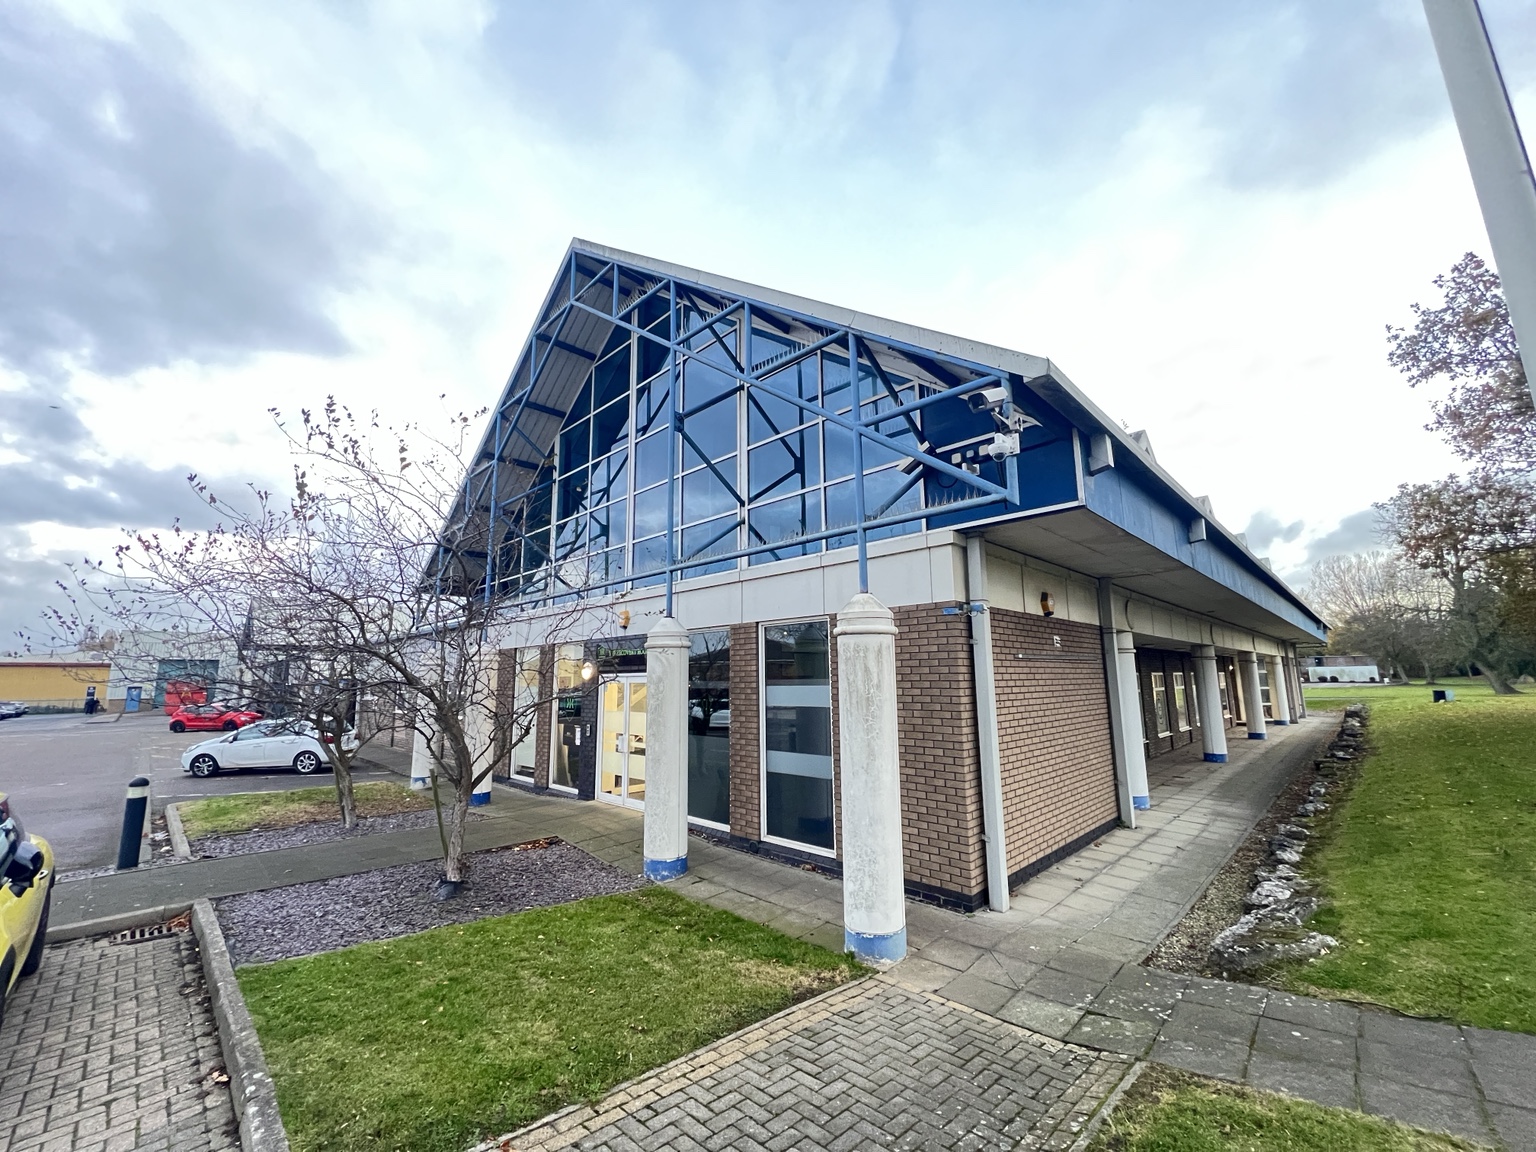
Education fire risk assessments: look beyond the classroom
For a college or technical training centre, the starting point is how the premises are actually used. Teaching rooms, practical work areas, offices and shared routes can bring different fire hazards and different groups of people into the same building.
In this type of environment, a proportionate assessment considers escape routes, warning systems, fire precautions and management arrangements together. Practical activities and the materials or equipment involved also need to inform the assessment.
The people matter just as much. A new apprentice, a visiting employer and a contractor may have very different levels of familiarity with the site. Evacuation arrangements need to consider people who may need assistance, alongside staff responsibilities and the information given to learners and visitors.
These are the wider considerations for education premises; they are not a list of defects identified at SWDT.
Making the learning environment easier to understand
The project images include a 2D shared-office layout and a 3D classroom view. Displayed together, they show two useful ways of presenting a room or learning space: a plan view of the arrangement and a perspective view of the room.
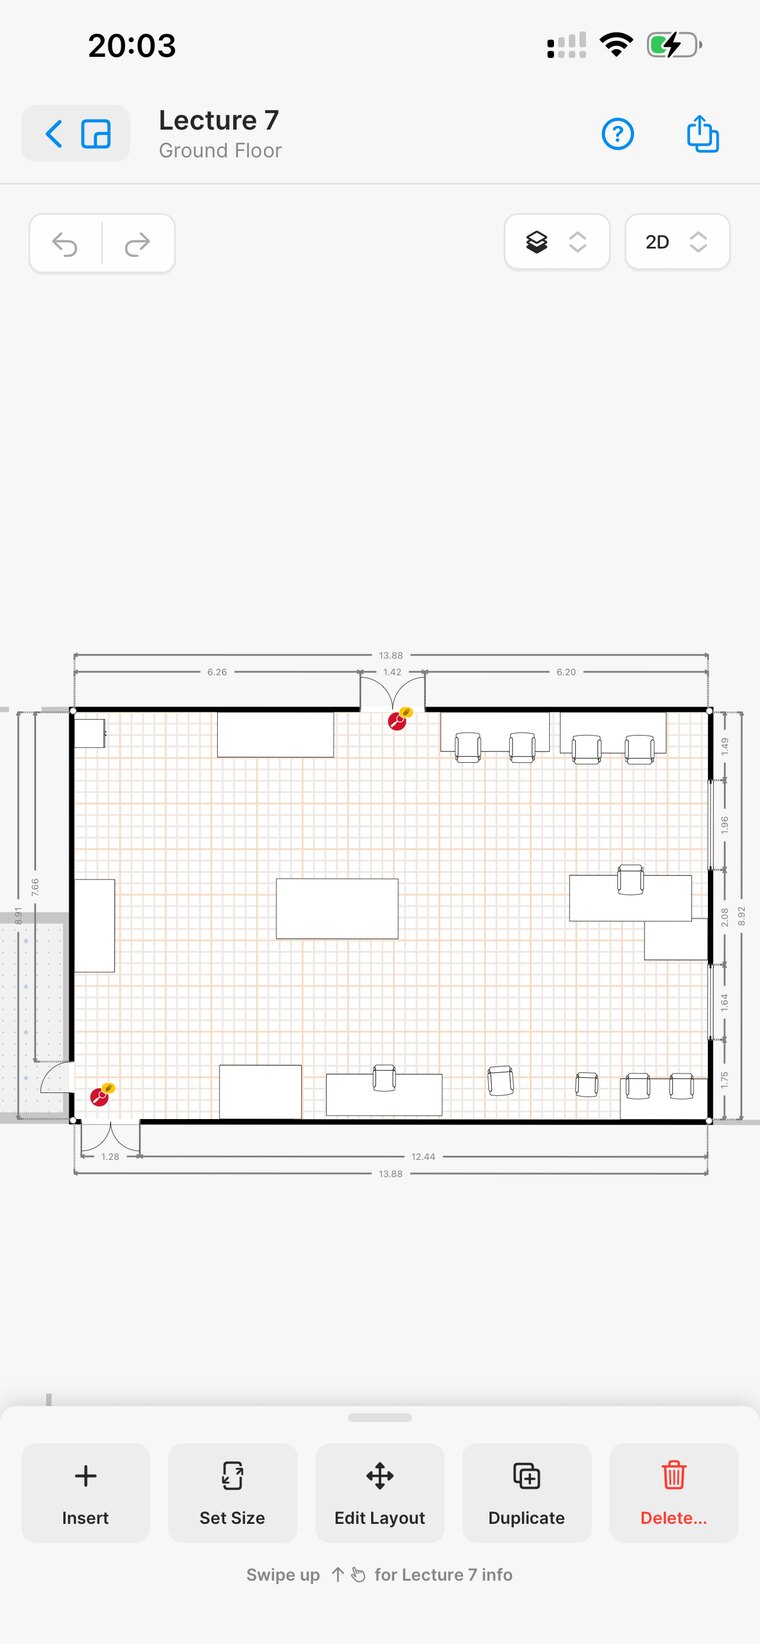
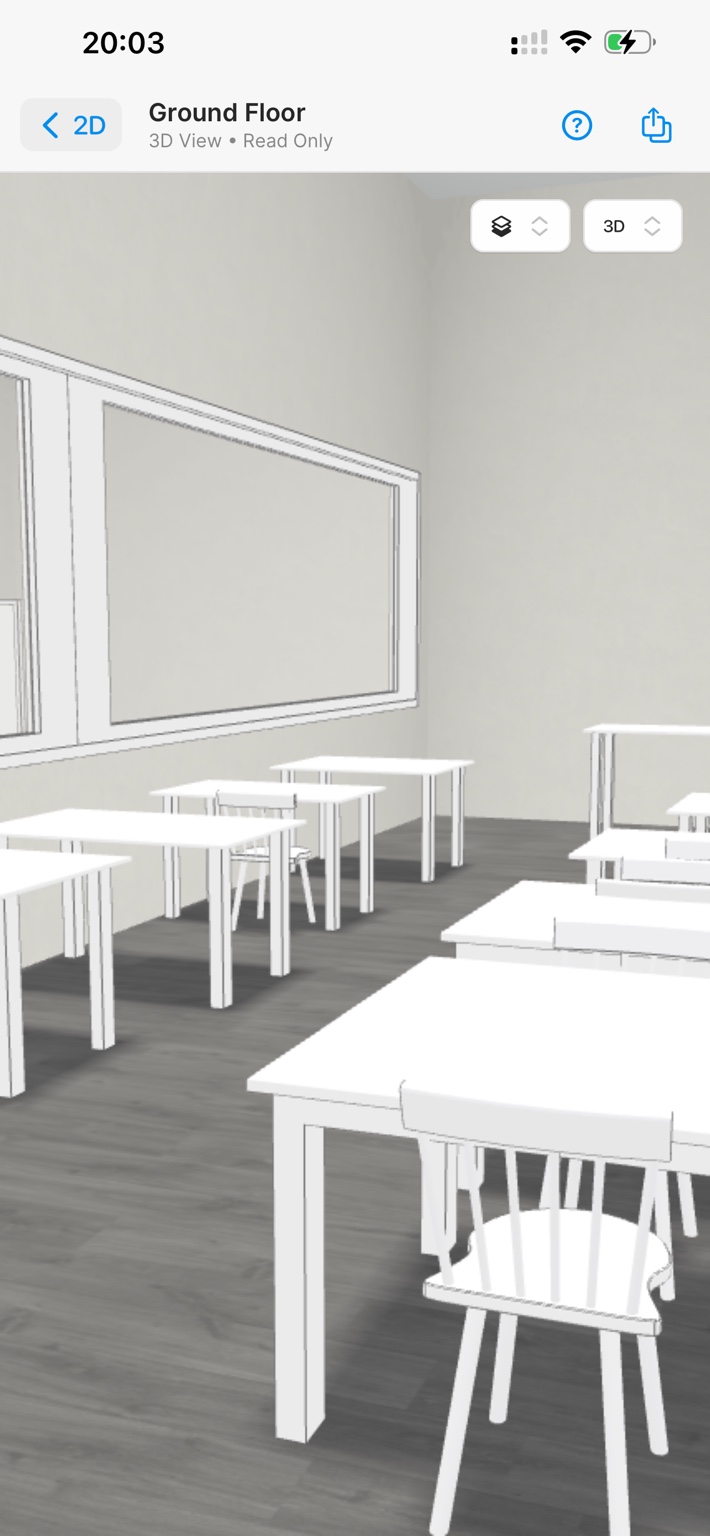
Clear layouts can help a facilities team discuss room use, communicate locations and keep building information easier to follow. SIUK offers 2D floorplans and optional 3D views as a separately agreed service, including alongside a fire risk assessment where appropriate.
These images show room layouts, not completed evacuation diagrams. Any escape-route information needs to reflect the assessment and agreed fire arrangements. A visual FRA also does not certify concealed construction or replace a specialist compartmentation survey where one is needed.
What school and college managers can take from this
In England, the responsible person must carry out and regularly review a fire risk assessment, and keep a written record. Government guidance for educational premises helps those responsible for learning environments apply their fire safety duties.
Keep the assessment connected to daily use
- Check the people: consider learners, staff, visitors, contractors and anyone who may need evacuation assistance.
- Check the activities: reflect the teaching and practical work taking place, including how equipment and materials are used.
- Check the information: keep layouts, emergency arrangements and staff responsibilities consistent with the building.
- Follow through: allocate actions, maintain relevant records and review the assessment regularly and when changes affect fire risk.
Does one education FRA fit every site?
No. A school, a further education college and a technical training centre can have very different activities, occupants and buildings. The assessment needs to suit the premises. Sleeping accommodation also needs the appropriate separate guidance.
Can floorplans be arranged with the assessment?
Yes, where agreed as part of the scope. Tell SIUK whether you have existing drawings and whether you need basic room layouts, fire asset information or evacuation diagrams developed for a specific purpose.
Project and source details
Assessment visit: 4 November 2026. Project photographs and room-layout screenshots supplied by Ricky Nelson, Safety Inspectors UK. The images are presented as supplied; this article does not disclose the assessment’s detailed findings.
Organisation information checked against Bishop Auckland College Group’s SWDT profile and SWDT’s website. Fire safety references: GOV.UK fire risk assessment responsibilities and the educational premises guidance linked above. Sources checked 4 November 2026.