PROJECT CASE STUDY · MARYLEBONE, LONDON
Detailed floor plans to support fire evacuation planning at one of Marylebone’s trophy workplaces.
Safety Inspectors UK worked with the building management team and each of the resident companies at 72 Welbeck Street to develop a consistent set of floor plans. The work progressed floor by floor and room by room, bringing the internal layout into a clear visual format.
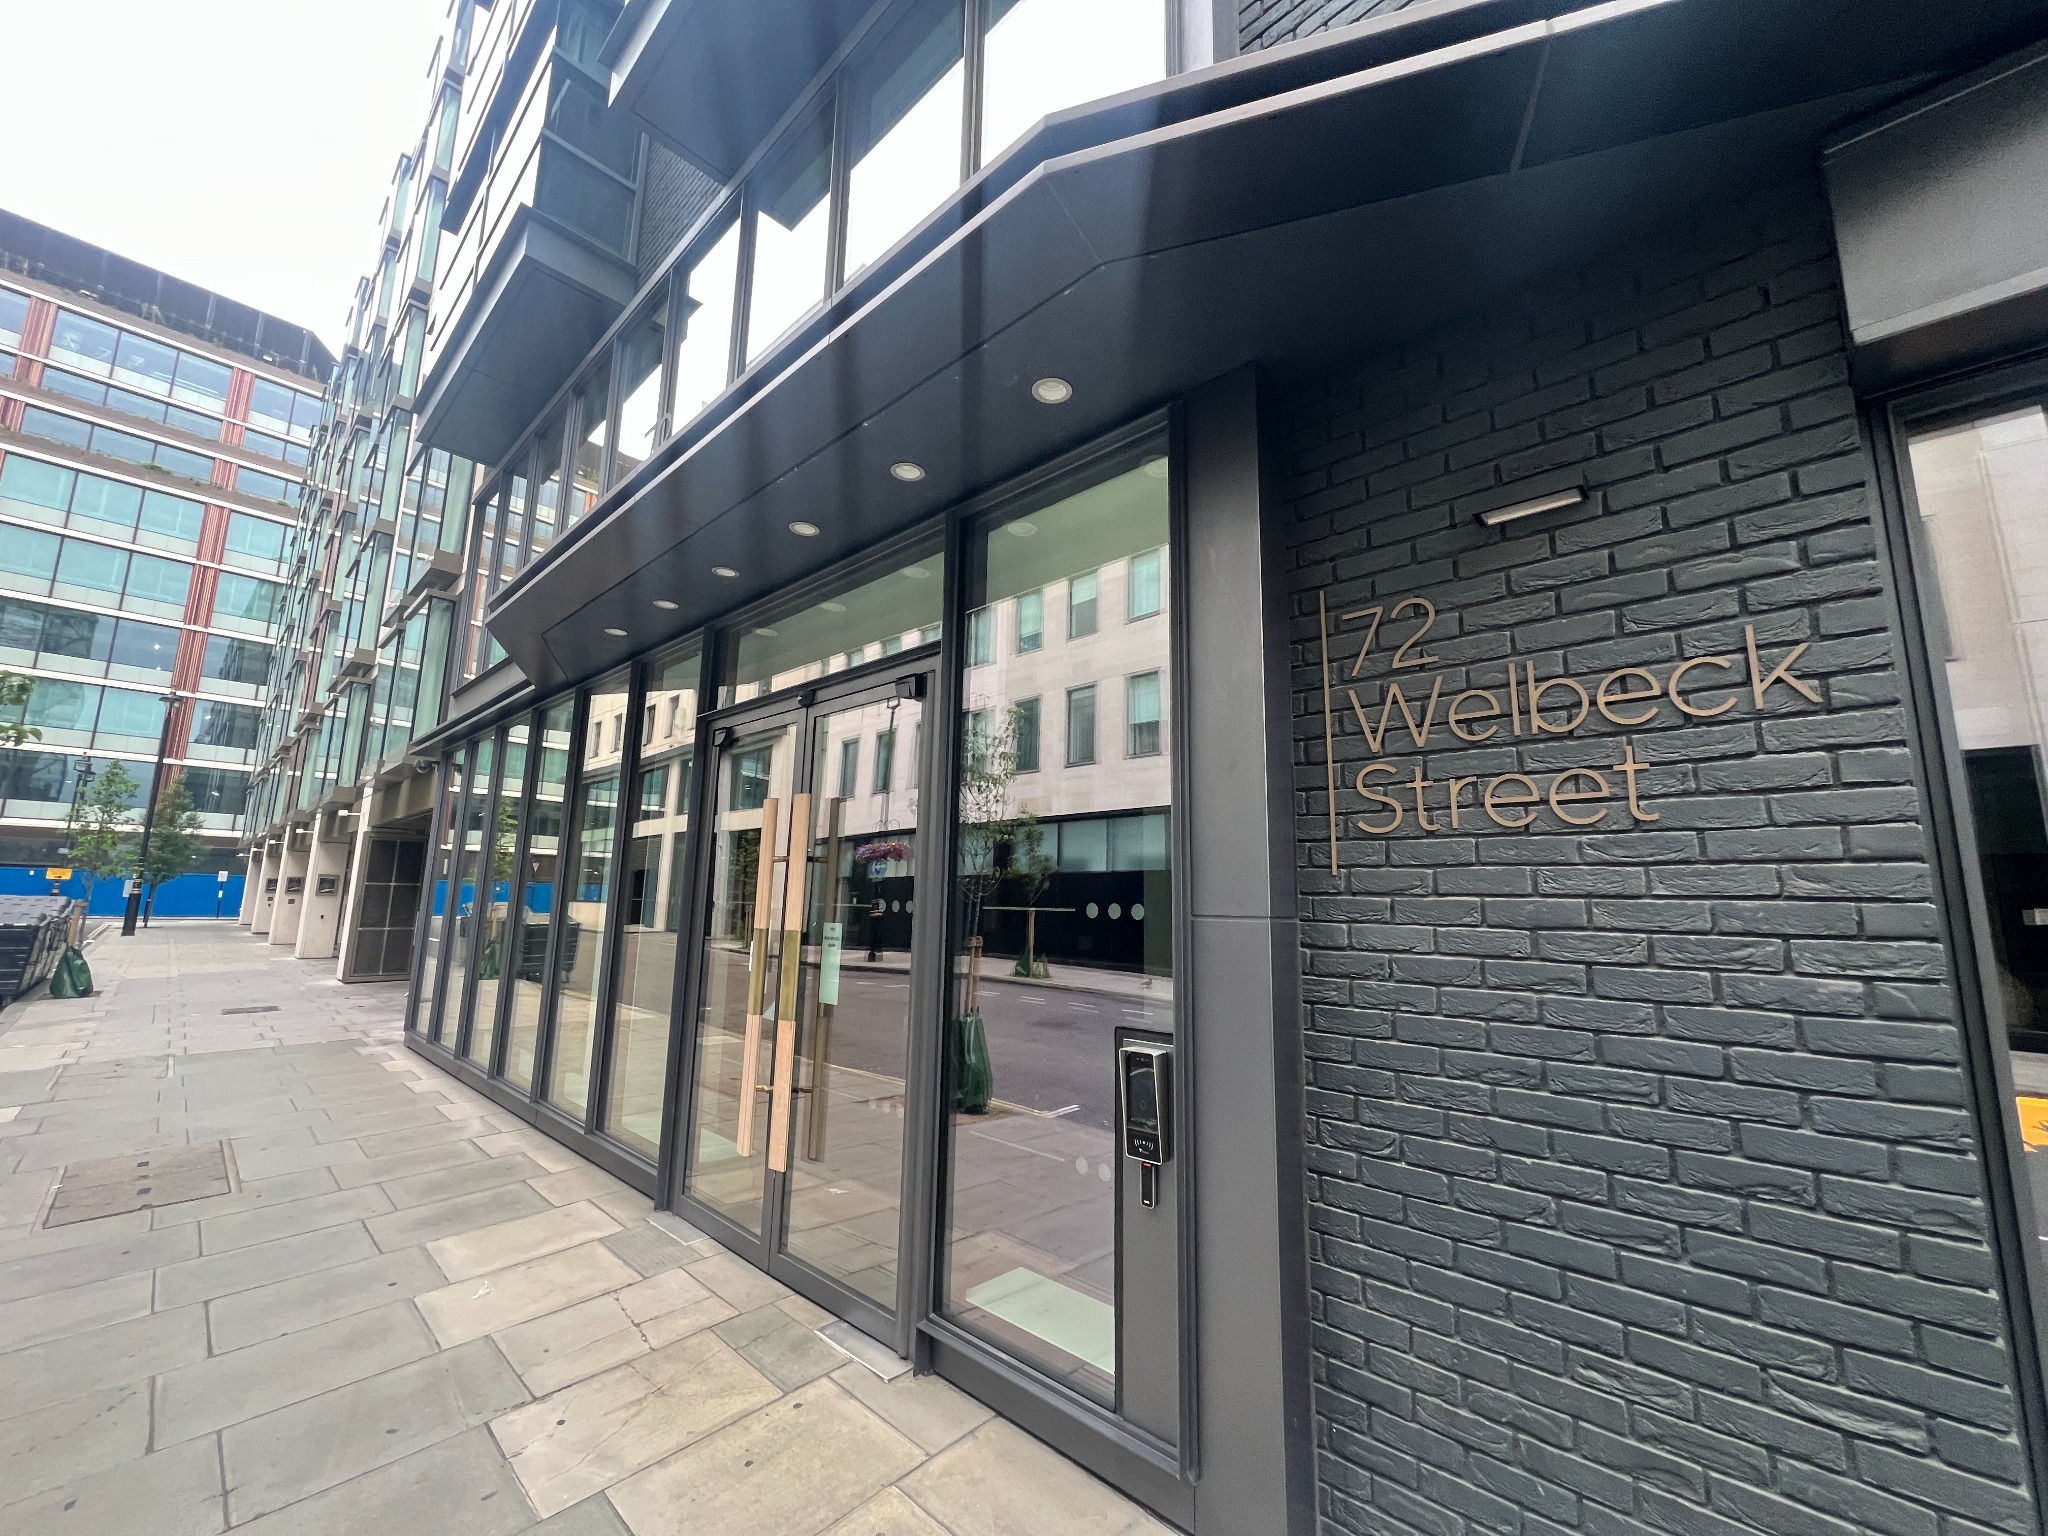
London W1G 0AY
SELECTED PROJECT DRAWINGS
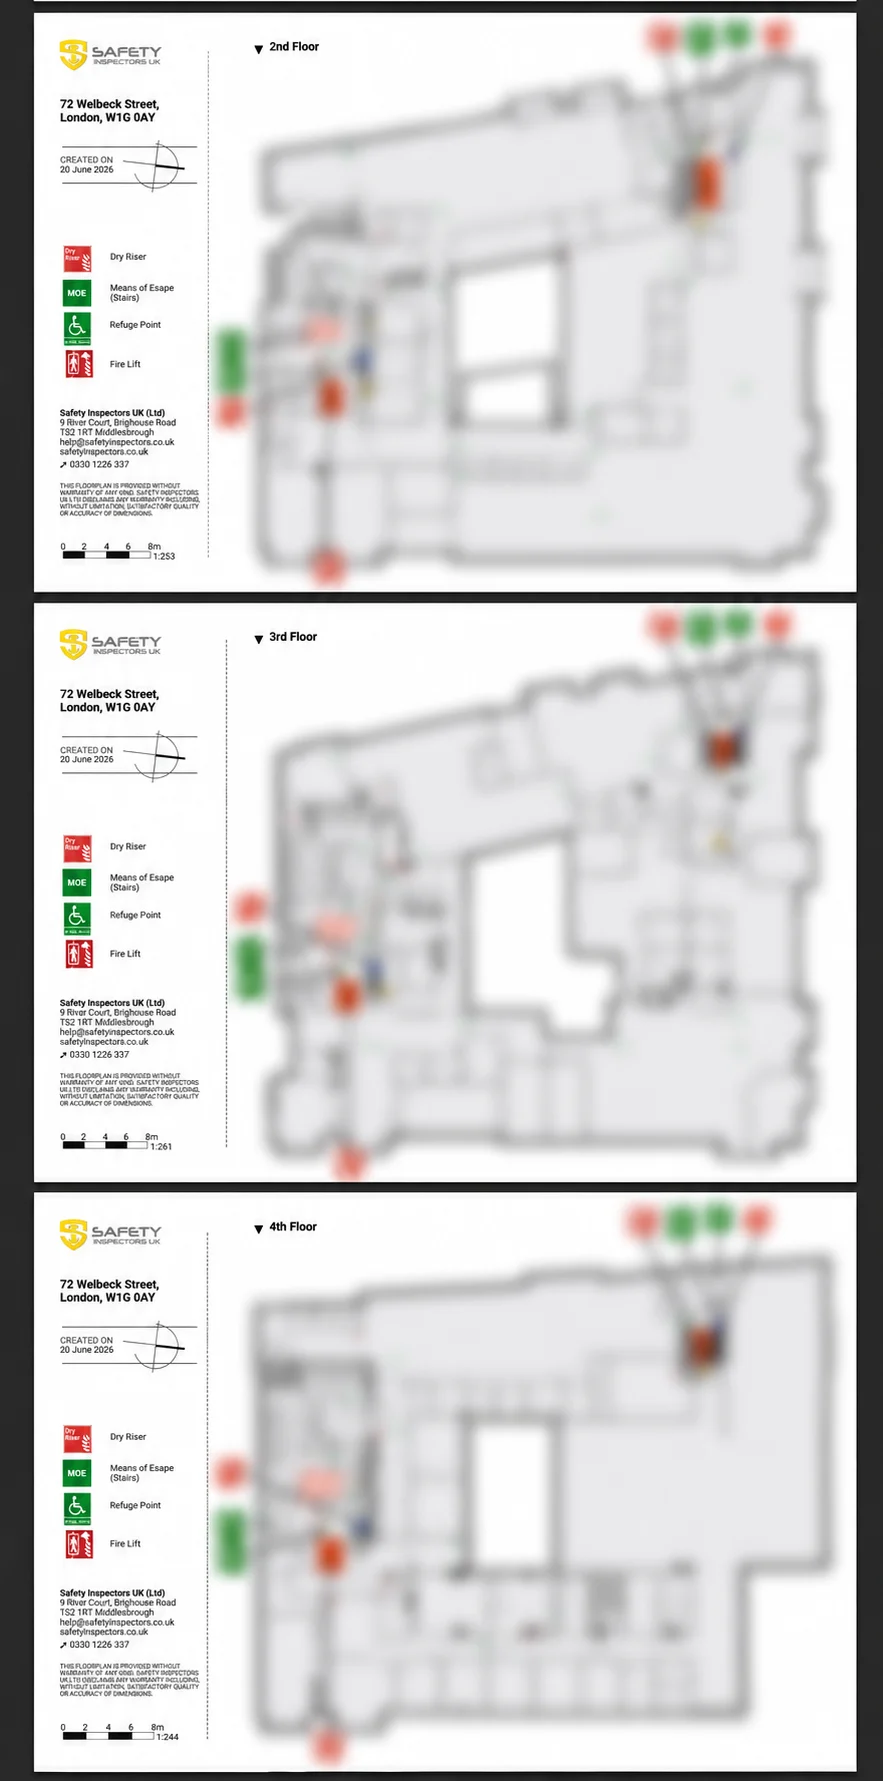
Three floors.
One consistent drawing set.
Examples from the second, third and fourth floors show the presentation of the SIUK plans.
THE BRIEF
From individual rooms
to a clear drawing set.
A workplace with several occupiers contains different room arrangements, working areas and shared spaces. Understanding how those spaces relate to one another is an important starting point for fire evacuation planning.
Our role was to support the development of detailed floor plans that could be used as a practical reference by the people responsible for the building and its evacuation arrangements.
The emphasis was on the internal detail: individual rooms, circulation spaces and the way each floor is arranged.
Coordinate
Work with the building management team and the resident companies to support the development of the plans across the occupied spaces.
Develop the detail
Approach the layout floor by floor and room by room, bringing the individual spaces together within each drawing.
Present consistently
Use a clear floor identifier, SIUK drawing format and common legend so the individual sheets form a coherent set.
THE SETTING
A trophy address
in Marylebone.
CoStar has described 72 Welbeck Street as a “Marylebone trophy”. The mixed-use property occupies a central London setting between Welbeck Street, Wigmore Street and Marylebone Lane, close to Bond Street station.
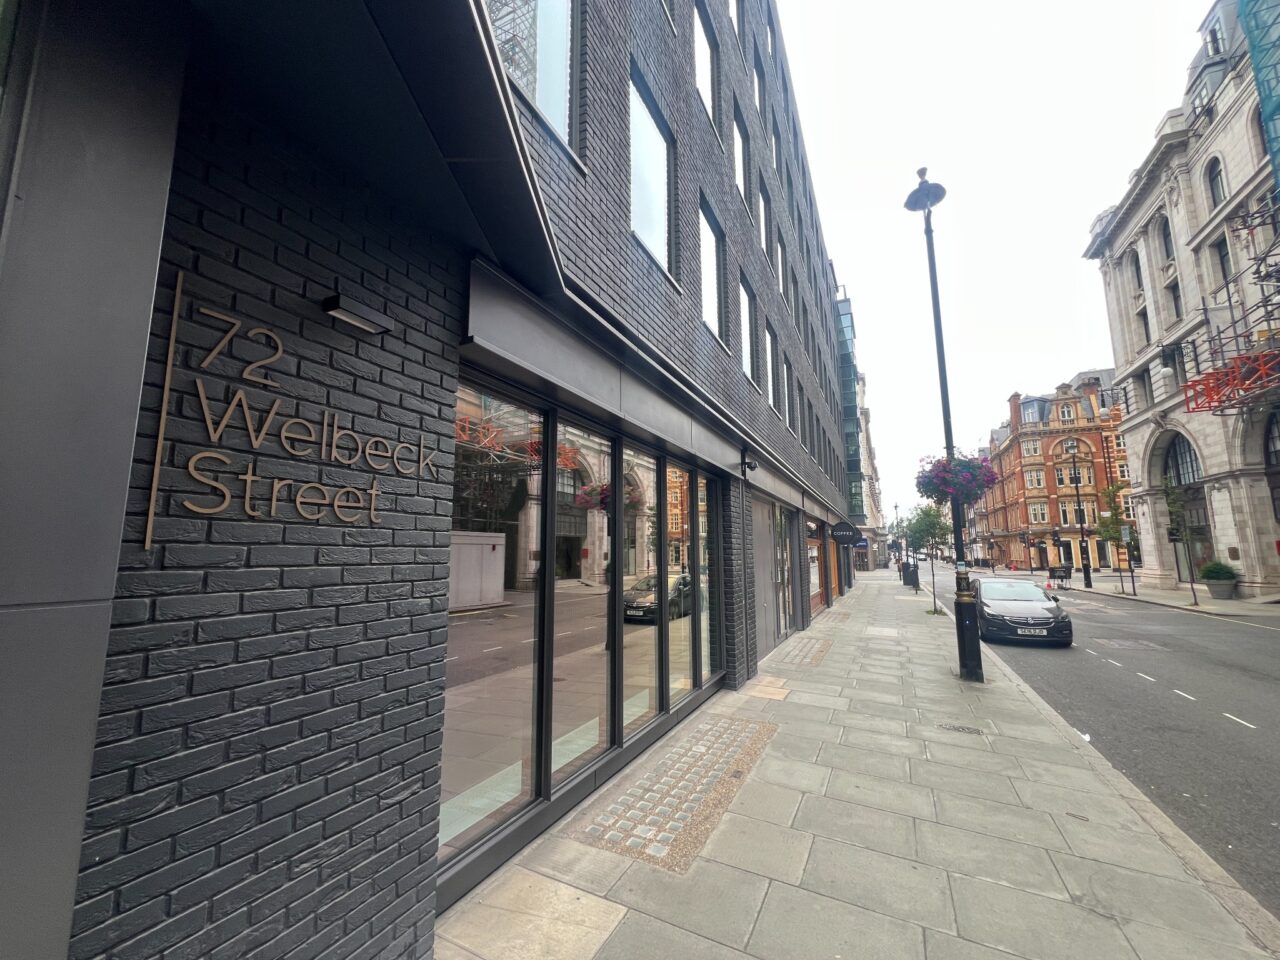
A refurbishment designed by Buckley Gray Yeoman reworked the office accommodation and reception and introduced a landscaped communal roof terrace. Contemporary workspace and outdoor amenity give the building a distinctive identity.
Public office listings include BGO, Cain and Serica Energy. BGO identifies the address as its European headquarters.
THE DELIVERABLE
Detailed plans.
A practical reference.
The drawing set brings together the layout information needed to support discussions about fire evacuation arrangements.
- Room-level detail showing individual spaces within each floor.
- A consistent presentation with clear floor identification and a shared legend.
- A visual reference for the building management team and occupiers when considering evacuation information.
The floor plans support the building’s fire risk assessment and evacuation procedures. Displayed evacuation diagrams communicate agreed escape information. The suitability of those arrangements still needs to be considered through the building’s fire safety and evacuation planning.
FLOOR PLANS · EVACUATION DIAGRAMS · LONDON & UK
Floor plans for your
next property project.
From a single workplace to a building with several occupiers, we agree the purpose, level of detail and presentation around the information you need.
Property background and public office listings were checked against the linked sources on 14 November 2026. Project drawings: Safety Inspectors UK; public previews are obscured for confidentiality.